Etüt
Mimarlık
Contact
Office
Istanbul, by appointment
ofis@etut.example
Homes, restoration and interiors. Measured, listened to, drawn simply.
Made to last
We draw for years of use, not for fashion. Structure, light and upkeep are thought through from the start.
We listen first
Every project starts with a conversation: how you live, what the place offers and where the budget ends. Drawing comes after that.
- Selected projects
- 4
- Area drawn, m²
- 461
- Project types
- 4
- Scale
- 1:100
- Jobs started without sign-off
- 0
“They came three times before drawing the plan and measured the morning and evening light. Now the kitchen is exactly where the sun is.”A sample quote from a made-up client

Projects
You can open each project's plan at true scale. On renovations, drag the slider to compare the plan before and after.
RESTORATION · BODRUM · 2025
Stone house restoration
SCALE 1:100 · FLOOR PLAN
A single-storey stone house split into seven small rooms. The load-bearing walls were kept and the partitions opened up, turning the living room and kitchen into one living space facing the garden.
TOTAL AREA
0 m²
SELECTED SPACE
Hover over or focus a space on the plan.
LAYOUT
7 spaces → 5 spaces
Process
1. Site visit and survey
We see the place and measure and draw what's there. We listen to how you live.
2. Concept design
The first drawings: plans, sections and massing. We go through them together and revise.
3. Construction drawings
Dimensioned drawings, details and a materials list for the builders to work from.
4. Building permit
We prepare the drawings and documents the municipality needs for the application.
5. Site supervision
Regular visits to check the work is following the drawings.
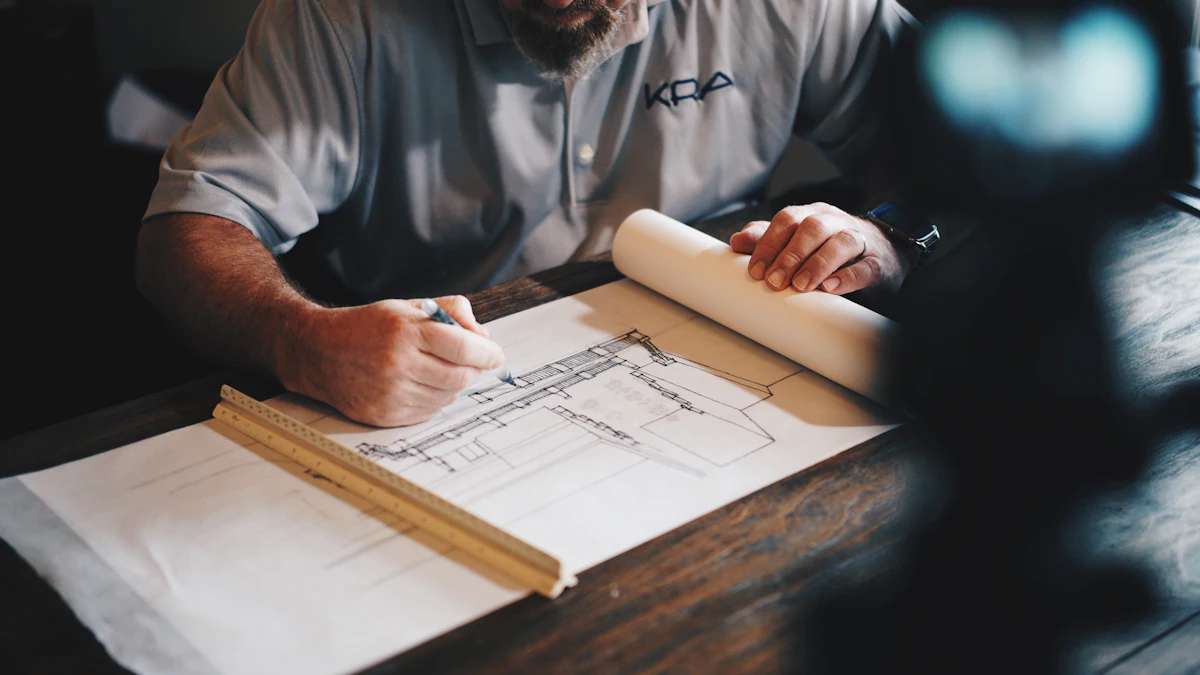

Architecture is an experience.
That experience can't be added at the end of a project; it has to be thought of from the start.
- Where the morning light comes into the kitchen
- How an office makes working together easier without distraction
- What kind of quiet a courtyard creates in a crowded city
We make every decision for spaces that feel natural and last.
Services
New homes
Detached and small-scale housing, from the plot to handing over the keys.
Restoration
Surveys, reconstruction studies and restoration projects for listed or old buildings.
Flat renovation
Layout changes, bathrooms, kitchens and services renewed without touching the structure.
Interior design
Offices, shops and homes, including furniture and lighting design.
Permit drawings
The architectural drawings and documents the municipality needs for a permit.
Site supervision
Regular visits to check the work is following the drawings.
Visit
Let us come and see your place. Start with a few details and we'll come back with a day for the visit. Fees and scope are shared in writing before any drawing begins.
